
Precast
Explore the texture and pattern you envision for your precast panels. Your panel layout, casting approach, and joint locations are helpful starting points for the conversation.
 Contact us for a quote ↗
Architectural Concrete Formliners
Every project starts with a vision. At Precision Formed Plastics, we bring yours to concrete. From concept to final design, we help you explore texture possibilities, select a standard pattern or develop a custom design, and work through the details to suit your project.
Bring your vision. Let’s explore the possibilities.

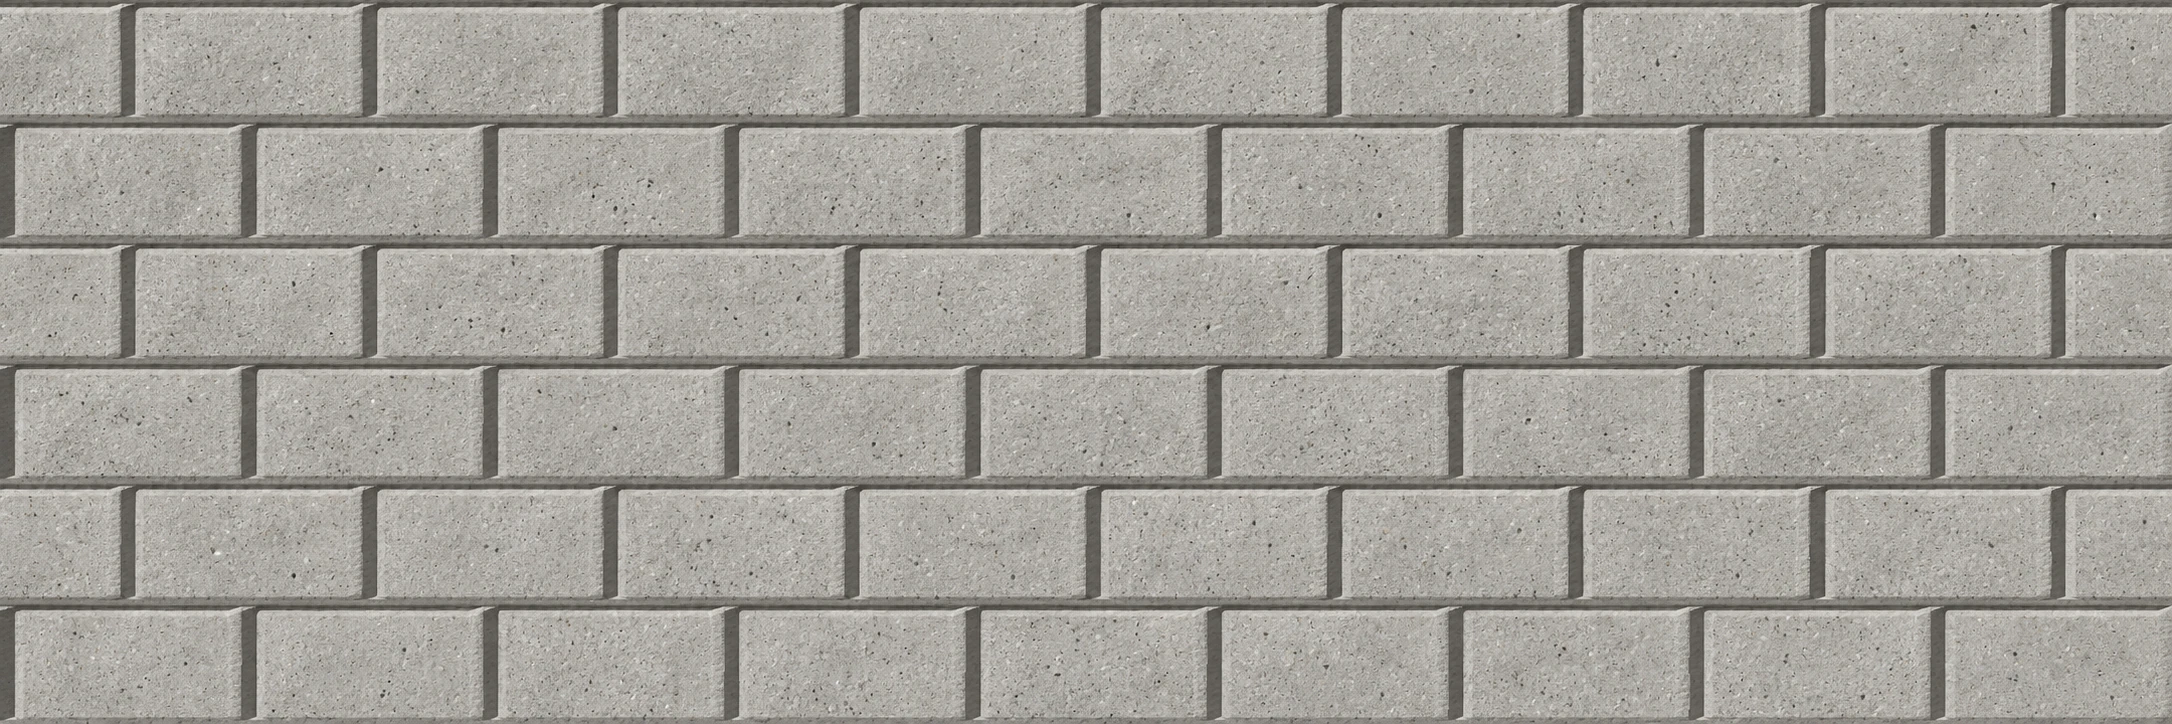
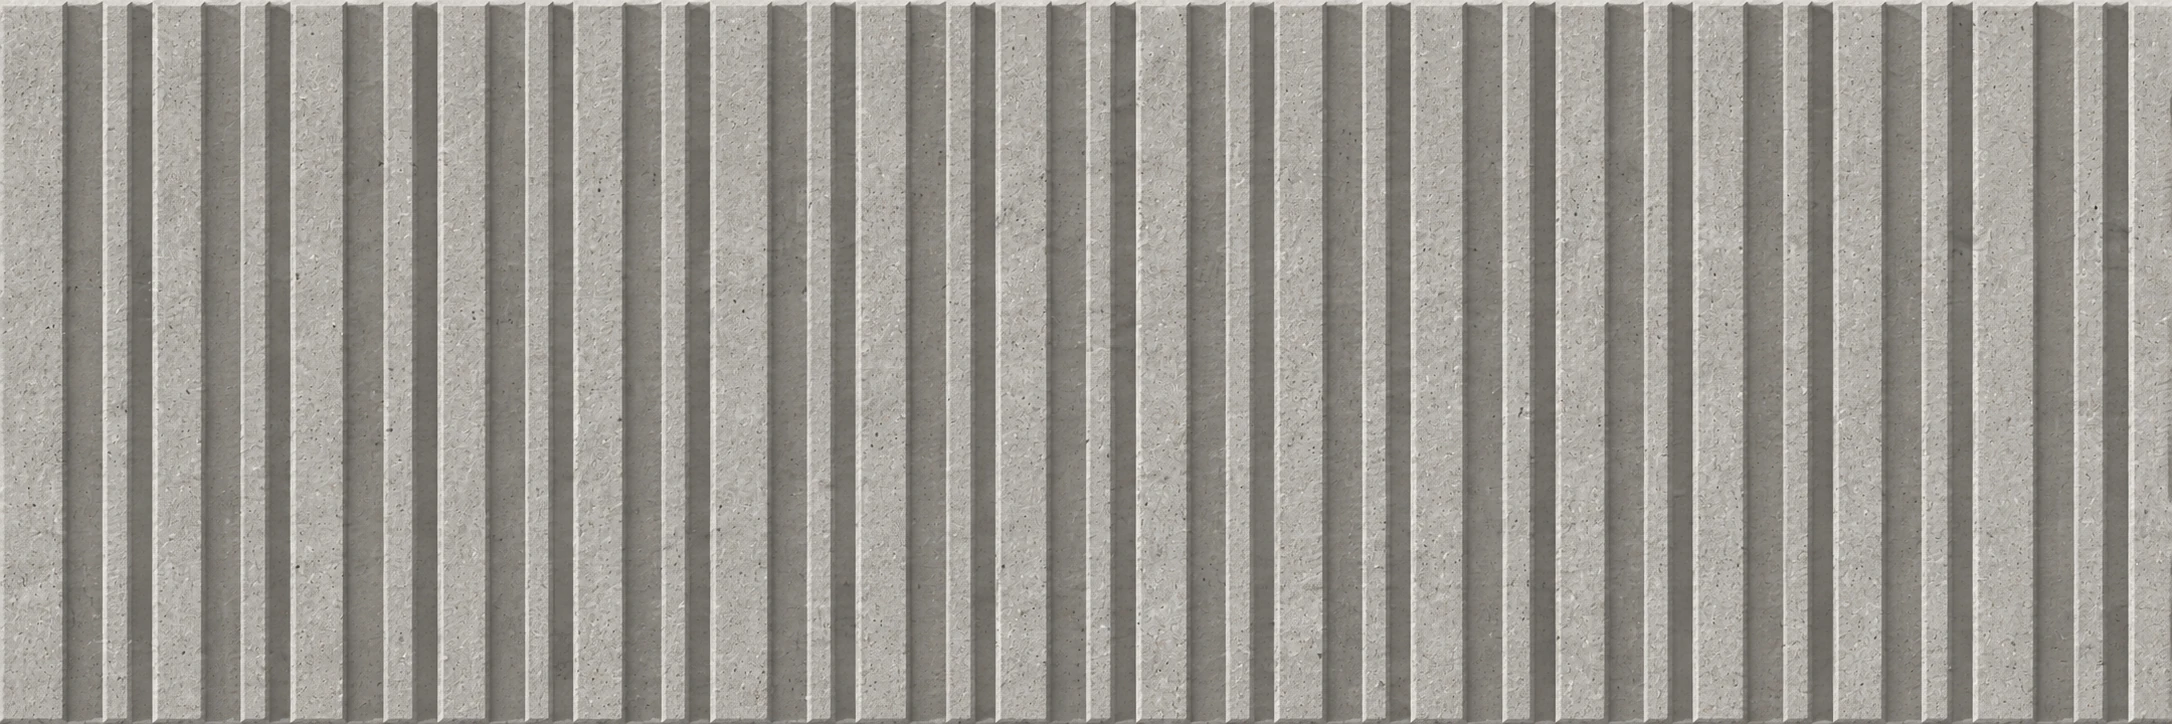
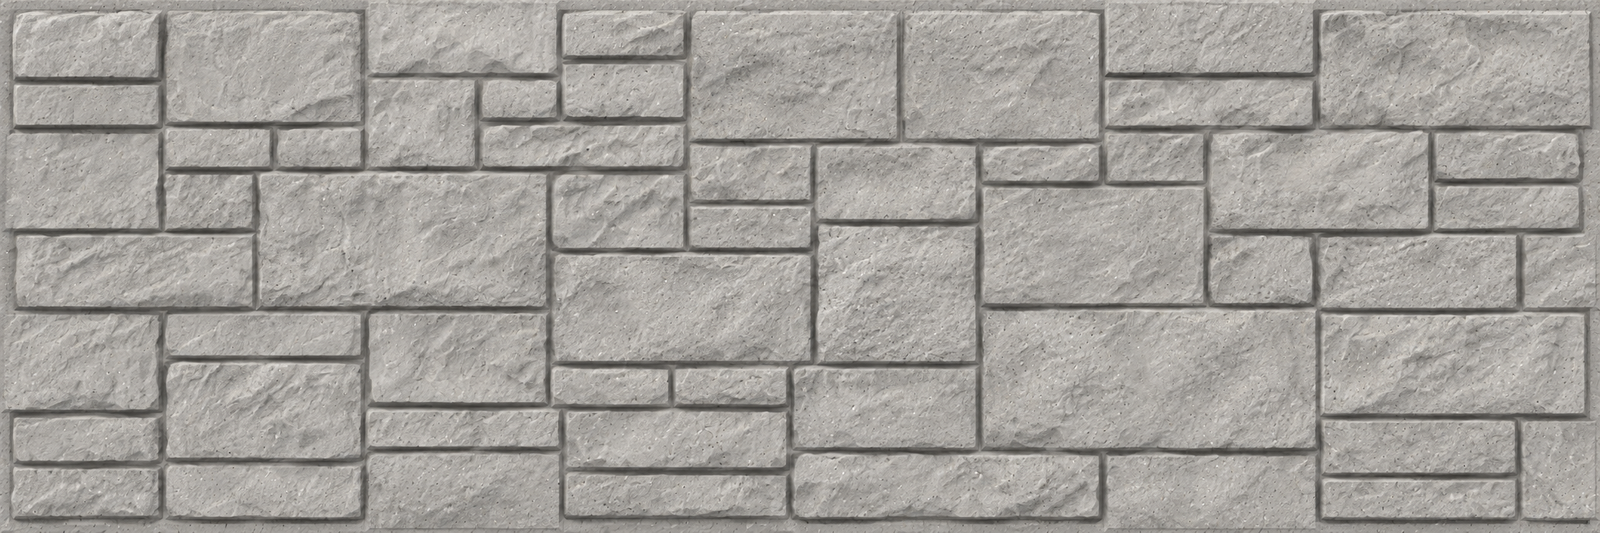
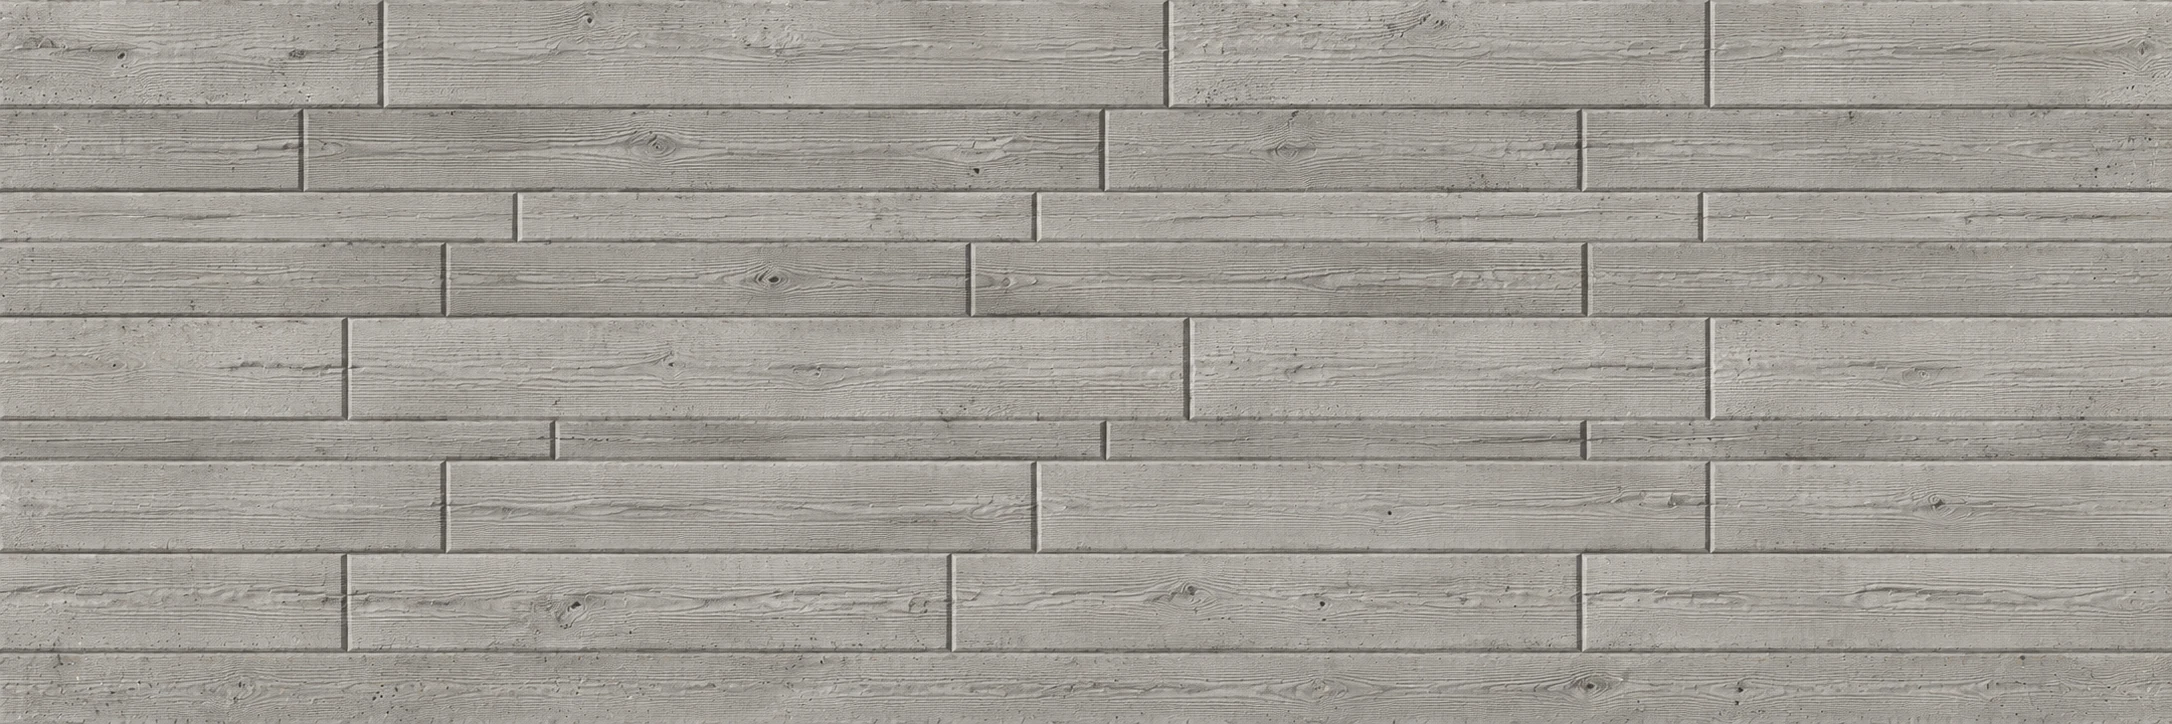
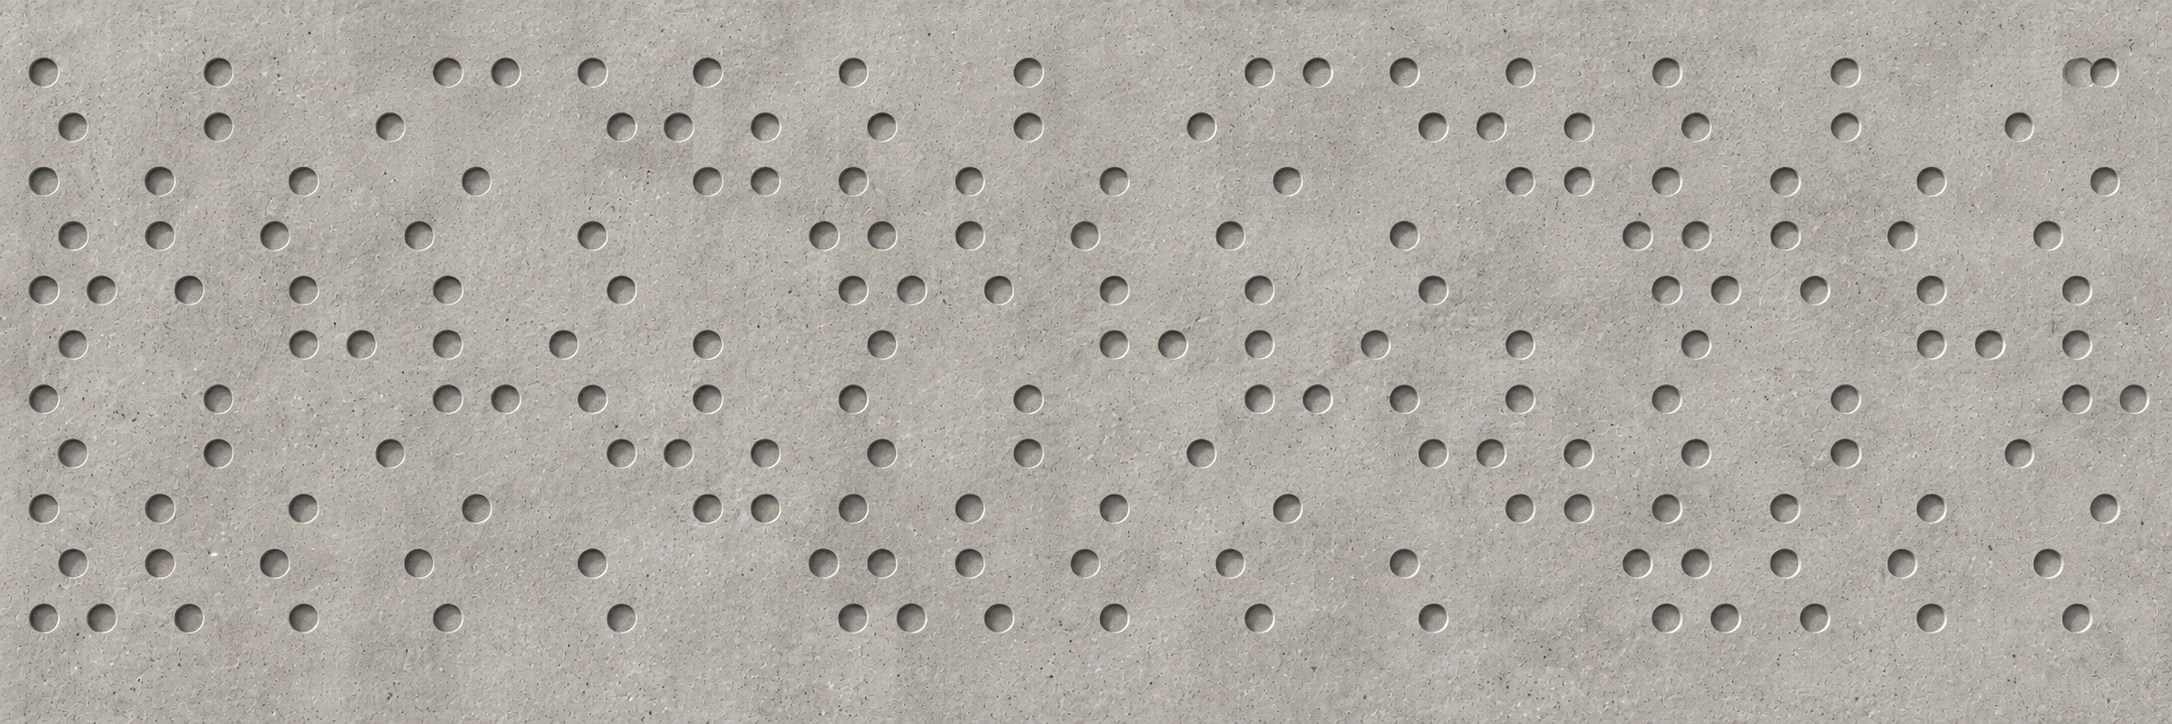
Illustrative texture previews.
Projects & applications
Tell us what you have in mind. From the overall appearance to panel layout and joint details, we can explore the questions that matter to your project together.
Explore the texture and pattern you envision for your precast panels. Your panel layout, casting approach, and joint locations are helpful starting points for the conversation.
Consider how pattern and texture will look across your finished wall. Let's discuss wall dimensions, formwork, and joint locations in the context of your design.
Discuss the appearance you want for your tilt-up panels, along with panel dimensions, casting layout, and how the pattern should meet at the joints.
Explore surface ideas for retaining walls and infrastructure. Share the panel type and any owner or agency requirements so we can discuss the details relevant to your project.
Our existing pattern collection. New patterns will join the Standard collection.
Texture details are cropped from the same approved previews. Full pattern shows the complete image. Previews are not to scale.
Custom Patterns
Have a pattern in mind or an idea you'd like to explore? Share a sketch, an image, or a description of the look you want. We'll talk through the design, how it will be used, and the details that need attention as we explore the next step together.
You don't need to have every answer before you contact us. A sense of the project, its size, and your schedule gives us a useful place to start.
The details that make a difference
Tighter joints.
Less field rework.
Cleaner concrete.
Precision Edge is how we trim our formliners so mating edges are straight, square, and sized to fit along the full length of the joint.
Inconsistent trimming shows up when liners are set side by side. If each 4′ liner measures 48″ at the top and 47¾″ at the bottom, and both mating edges taper away from the joint, the liners can touch at the top and leave a ½″ gap at the bottom.
Illustrative joint-gap example.
That gap can send liners back to the woodshop for retrimming or leave the crew caulking before the pour. If concrete bleeds through, there’s cleanup after stripping. Our PRECISION EDGE™ trimming process helps reduce that extra work and gives crews a cleaner concrete finish where the liners meet.
About Us
Precision Formed Plastics brings design, drawings, tooling, production, packaging and shipping into a coordinated process. Our thermoforming and tooling experience helps turn architectural ideas into practical form liners.
Precision starts with a conversation. We work with your team to understand your vision, the concrete finish you want, and how each pattern will fit your project. Together, we work through panel layouts, dimensions, joints, corners and custom details before production begins.
Careful trimming, in-house CNC capability and quality checks carry that attention to detail through production. From the first drawing to the finished liner, our focus is accurate patterns, consistent results and a clear path from your idea to concrete.
Collaboration continues throughout the process: clear communication, progress updates and a single point of contact help move a design from early sketches or 3D files toward production.
Discuss your project →Client perspectives
Clients describe working with Ronda Gilbert on form liner design and project coordination.
“She is knowledgeable, hardworking, and honest.”
“finding economical solutions without compromising project quality.”
Contact us
Have a question about a pattern, a cut sheet, or a custom idea? We'd be glad to hear what you're planning. Share what you know so far, and let us know how we can help.
Contact us for pattern, pricing, sample and technical questions. Opens your email app; sending remains your choice.
Ronda Gilbert
Director of Sales
775-484-1155
Technical Library
Explore concrete, formwork, staining, anti-graffiti protection and other coating options. Search by topic for guidance from industry organizations and product manufacturers.
Plan your layout, prepare the forms, select compatible products and check the first pour.
Read the application guide →Explore finish options for the cast concrete surface: color, graffiti removal, water repellency or wall protection. These resources address the finished concrete, not coatings for the liner. Review the full system on a representative textured mockup, including preparation, color, sheen, adhesion and cleaning. Follow the selected manufacturer’s current product and safety data for cure, moisture, application and maintenance requirements. These are reference options, not a universal coating system or a PFPE compatibility approval.
COLORTOP water-based stain for a decorative solid color finish on concrete and masonry. Review the selected product’s preparation and application requirements; approve color on the actual concrete texture.
↗NawTone-K+Plus technical data for mineral staining, from color washes to opaque finishes. Includes preparation, appearance and substrate limitations. Intended for suitable mineral surfaces, not plastic or urethane liners.
↗A single-component siloxane system for properly prepared concrete. Review the current product data, compatible underlying finishes and approved graffiti-removal method before selecting the complete system.
↗The central collection of ACI concrete codes, specifications, guides, and reports, including ACI 318 and ACI 301.
↗ASTM's official directory for cement, concrete, aggregate, testing, and related material standards.
↗Federal construction requirements for concrete and masonry work under OSHA Subpart Q.
↗Using this library External resources are maintained by their issuing organizations. Standards may require purchase or subscription. Always verify project requirements against current contract documents, adopted codes, and qualified professionals.
Email a technical question ↗